
Listing Courtesy of: NTREIS / Listed By: Carrie Nuckolls, Century 21 First Group - Contact: 903-243-4173
428 College Street Sulphur Springs, TX 75482
Active (19 Days)
$349,900 (USD)

Description
MLS #:
21357633
21357633
Lot Size
0.36 acres
0.36 acres
Type
Single-Family Home
Single-Family Home
Year Built
1900
1900
Style
Craftsman, Traditional, Early American
Craftsman, Traditional, Early American
School District
Sulphur Springs Isd
Sulphur Springs Isd
County
Hopkins County
Hopkins County
Listed By
Carrie Nuckolls, Century 21 First Group, Contact: 903-243-4173
Source
NTREIS
Last checked Nov 3 2026 at 8:42 PM GMT+0000
NTREIS
Last checked Nov 3 2026 at 8:42 PM GMT+0000
Bathroom Details
- Full Bathrooms: 2
- Half Bathroom: 1
Interior Features
- Cable Tv Available
- High Speed Internet Available
- Decorative Lighting
- Loft
- Disposal
- Dishwasher
- Electric Range
- Windows: Skylights(s)
- Windows: Window Coverings
- Laundry: Electric Dryer Hookup
- Laundry: Full Size W/D Area
- Laundry: Washer Hookup
- Windows: Bay Window(s)
- Laundry: Utility Room
- Pantry
- Walk-In Closet(s)
- Natural Woodwork
Lot Information
- Interior Lot
- Landscaped
- Few Trees
- Sprinkler System
- Level
Property Features
- Fireplace: 2
- Fireplace: Brick
- Fireplace: Gas Logs
- Fireplace: Living Room
- Fireplace: Bedroom
- Foundation: Pillar/Post/Pier
Heating and Cooling
- Central
- Central Air
Flooring
- Carpet
- Luxury Vinyl Plank
- Hardwood
Exterior Features
- Roof: Composition
Utility Information
- Utilities: City Sewer, City Water, Concrete, Sidewalk, Curbs, Cable Available, Electricity Connected
School Information
- Elementary School: Sulphurspr
Parking
- Circular Driveway
- Alley Access
- Detached Carport
- Gated
Stories
- 2
Living Area
- 2,791 sqft
Additional Information: First Group | 903-243-4173
Location
Estimated Monthly Mortgage Payment
*Based on Fixed Interest Rate withe a 30 year term, principal and interest only
Listing price
Down payment
%
Interest rate
%Mortgage calculator estimates are provided by C21 First Group and are intended for information use only. Your payments may be higher or lower and all loans are subject to credit approval.
Disclaimer: Copyright 2026 North Texas Real Estate Information System (NTREIS). All rights reserved. This information is deemed reliable, but not guaranteed. The information being provided is for consumers’ personal, non-commercial use and may not be used for any purpose other than to identify prospective properties consumers may be interested in purchasing. Data last updated 11/3/26 12:42


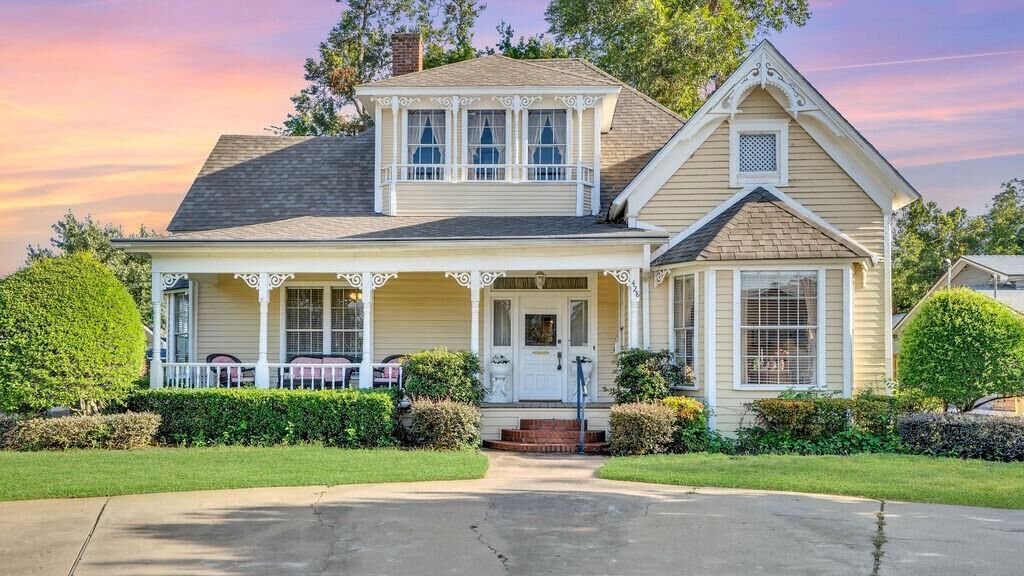
Step inside to the rich warmth of gorgeous hardwood floors & soaring 12-foot ceilings w rich wood beams. The living room features a brick hearth fireplace. A classic den offers an inviting space for conversation, and the formal dining room is ready for gatherings. The primary suite is conveniently located on the main level, with 12-foot ceilings, a walk-in shower and two closets. Spend your days in the bright kitchen filled with character and offers tons of storage, making it as practical as it is welcoming. The nearby breakfast area features an abundance of windows, creating a bright, cheerful space to enjoy your morning coffee and views of the large back yard with its mature shade trees. Upstairs, you'll find two additional bedrooms, including one with a convenient study nook & 3 closets, and a 7x6 space that could be a home office, plus a full bath. A spacious living area upstairs with new LVP floor provides flex space.
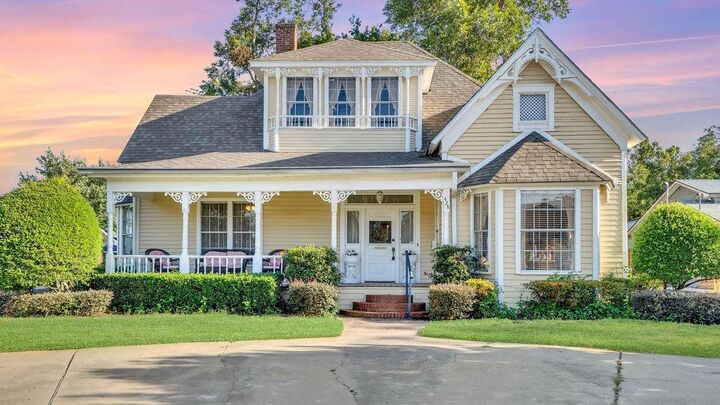
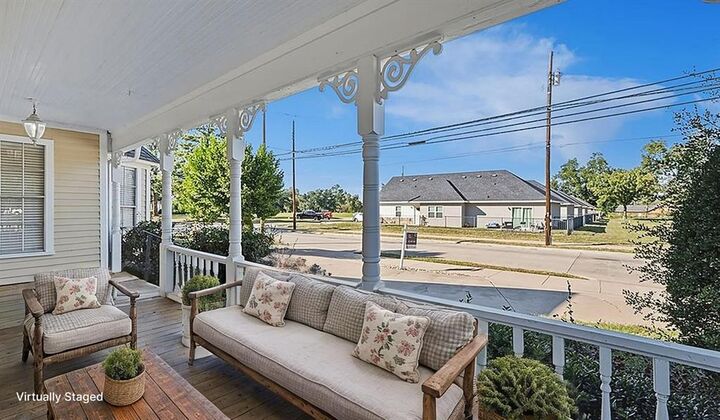
Outside, the large fenced yard has sprinkler system, plus plenty of room for pets, gardens or kids. A gated side street entrance leads to the carport; the workshop with electricity offers endless options. Mature shade trees enhance the property. Plus, a lovely stone patio for coffee mornings! Additional features include dual AC units, and a fun 3rd level could be finished out. With its distinctive Victorian charm, original architectural details, generous living spaces, and outdoor amenities, this home offers a rare opportunity to own a property with character, history, and room to make it your own. This is a home where classic elegance meets comfort and modern flexibility and where historic character creates a truly special property. 90 mi to DFW. Roof 2019.