
Listing Courtesy of: NTREIS / Listed By: Carrie Nuckolls, Century 21 First Group - Contact: 903-243-4173
1200 County Road 2307 Sulphur Springs, TX 75482
Active (24 Days)
$839,900 (USD)

Description
MLS #:
21369244
21369244
Lot Size
10.01 acres
10.01 acres
Type
Single-Family Home
Single-Family Home
Year Built
1997
1997
Style
Traditional
Traditional
Views
Water/Lake View
Water/Lake View
School District
Sulphur Springs Isd
Sulphur Springs Isd
County
Hopkins County
Hopkins County
Listed By
Carrie Nuckolls, Century 21 First Group, Contact: 903-243-4173
Source
NTREIS
Last checked Nov 3 2026 at 7:42 PM GMT+0000
NTREIS
Last checked Nov 3 2026 at 7:42 PM GMT+0000
Bathroom Details
- Full Bathrooms: 4
- Half Bathroom: 1
Interior Features
- High Speed Internet Available
- Decorative Lighting
- Wet Bar
- Disposal
- Dishwasher
- Double Oven
- Electric Water Heater
- Electric Cooktop
- Electric Oven
- Microwave
- Windows: Window Coverings
- Laundry: Full Size W/D Area
- Laundry: Washer Hookup
- Windows: Bay Window(s)
- Central Vacuum
- Laundry: Utility Room
- Pantry
- Kitchen Island
- Walk-In Closet(s)
- Chandelier
- Double Vanity
- Natural Woodwork
- Cathedral Ceiling(s)
- Tile Counters
- Laundry: Dryer Hookup
Lot Information
- Acreage
- Landscaped
- Pasture
- Lrg. Backyard Grass
- Water/Lake View
- Cleared
- Few Trees
- Oak
- Rolling Slope
- Many Trees
- Level
- Agricultural
Property Features
- Fireplace: 1
- Fireplace: Gas Logs
- Fireplace: Den
- Fireplace: Glass Doors
- Foundation: Slab
Heating and Cooling
- Geothermal
- Central
- Electric
- Central Air
- Ceiling Fan(s)
- Multi Units
Flooring
- Carpet
- Laminate
- Tile
Exterior Features
- Roof: Composition
Utility Information
- Utilities: City Sewer, City Water, Asphalt, Overhead Utilities, All Weather Road, Individual Water Meter, Cable Available, Electricity Connected
- Energy: Geo-Thermal Hvac
School Information
- Elementary School: Sulphurspr
Garage
- Garage
Parking
- Garage Door Opener
- Garage
- Garage Faces Side
- Driveway
- Electric Gate
- Garage Double Door
Stories
- 2
Living Area
- 5,359 sqft
Additional Information: First Group | 903-243-4173
Location
Estimated Monthly Mortgage Payment
*Based on Fixed Interest Rate withe a 30 year term, principal and interest only
Listing price
Down payment
%
Interest rate
%Mortgage calculator estimates are provided by C21 First Group and are intended for information use only. Your payments may be higher or lower and all loans are subject to credit approval.
Disclaimer: Copyright 2026 North Texas Real Estate Information System (NTREIS). All rights reserved. This information is deemed reliable, but not guaranteed. The information being provided is for consumers’ personal, non-commercial use and may not be used for any purpose other than to identify prospective properties consumers may be interested in purchasing. Data last updated 11/3/26 11:42


The spacious primary suite is conveniently located on the main level, with a huge closet, soaking tub, separate shower, separate vanities and private potty.
The kitchen has an island, breakfast bar, and modern appliances, and opens to a hearth room or TV room; great for homework or hanging out. Breakfast area features built-in cabinetry and a sidebar. A butler’s pantry includes a sink and ice machine, while the utility room offers both space for a freezer and a second oven—perfect for preparing meals when entertaining a crowd. Formal dining room is huge; nearby is another living area, plus a large home office and a half-bath.
Upstairs, the versatile game room provides even more space to relax or entertain. A long reading bench beneath the oversized window creates a cozy retreat. Plus, 4 additional bedrooms, two with their own ensuite baths, and two sharing a bath. Lots of storage and multiple closets throughout.
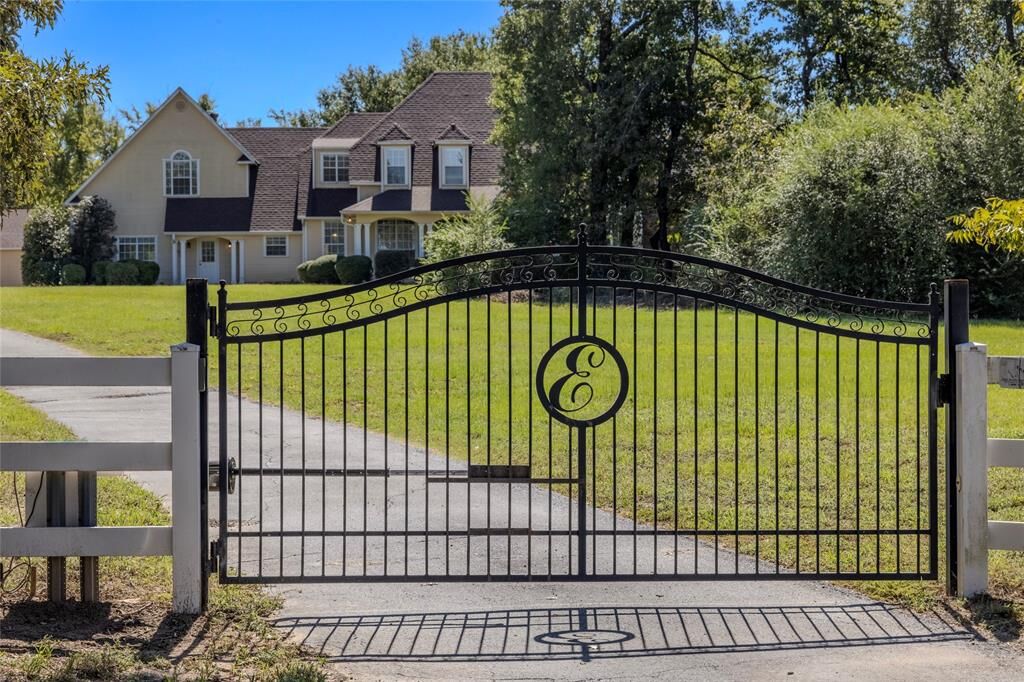
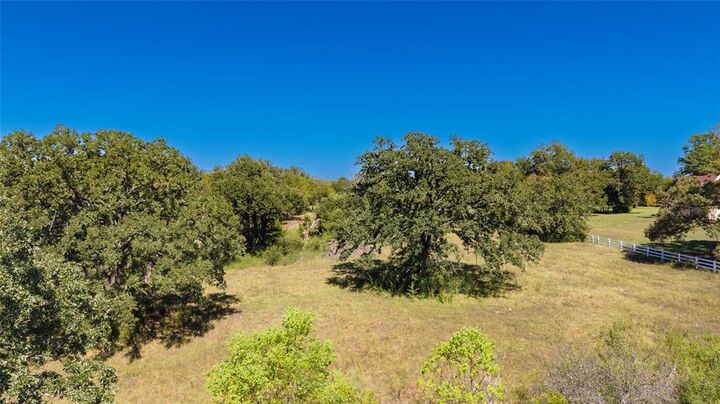
Outside, the 10 acres include fenced pasture land. The massive workshop or barn includes 6 garage doors, plus electricity. The property also features two water heaters, two AC units, and energy-efficient geothermal HVAC, plus a central vacuum. Plus, brand-new LVP flooring throughout main floor.
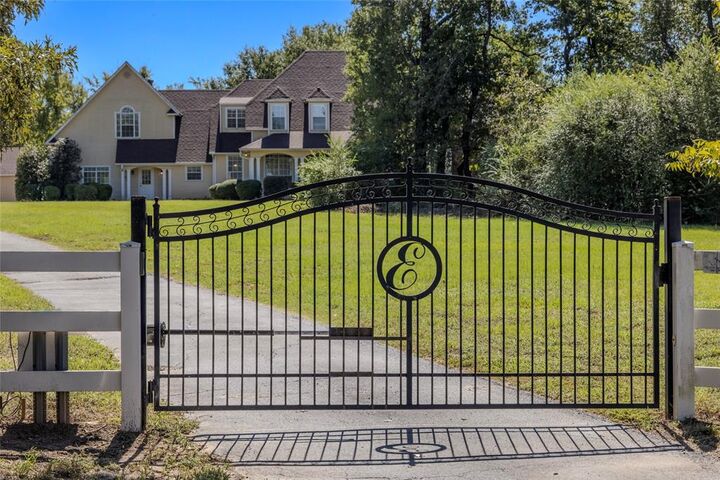
A covered front and back porch, white fencing, mature trees, and private security gate add to the property's impressive curb appeal. With these exceptional amenities, this ranchette offers a rare opportunity to enjoy refined country living with room for work, recreation, and entertaining. 90 mi to DFW.